Every layout below is built from a 100% FlexStone stone core and is a starting point — final cabinet counts, dimensions and finishes are tailored during your free in-home design consultation.
Two adjoining walls form an efficient work triangle between the sink, hob and storage — ideal for mid-size Gurgaon apartments where floor space is limited but a dedicated dining or breakfast nook is still needed.
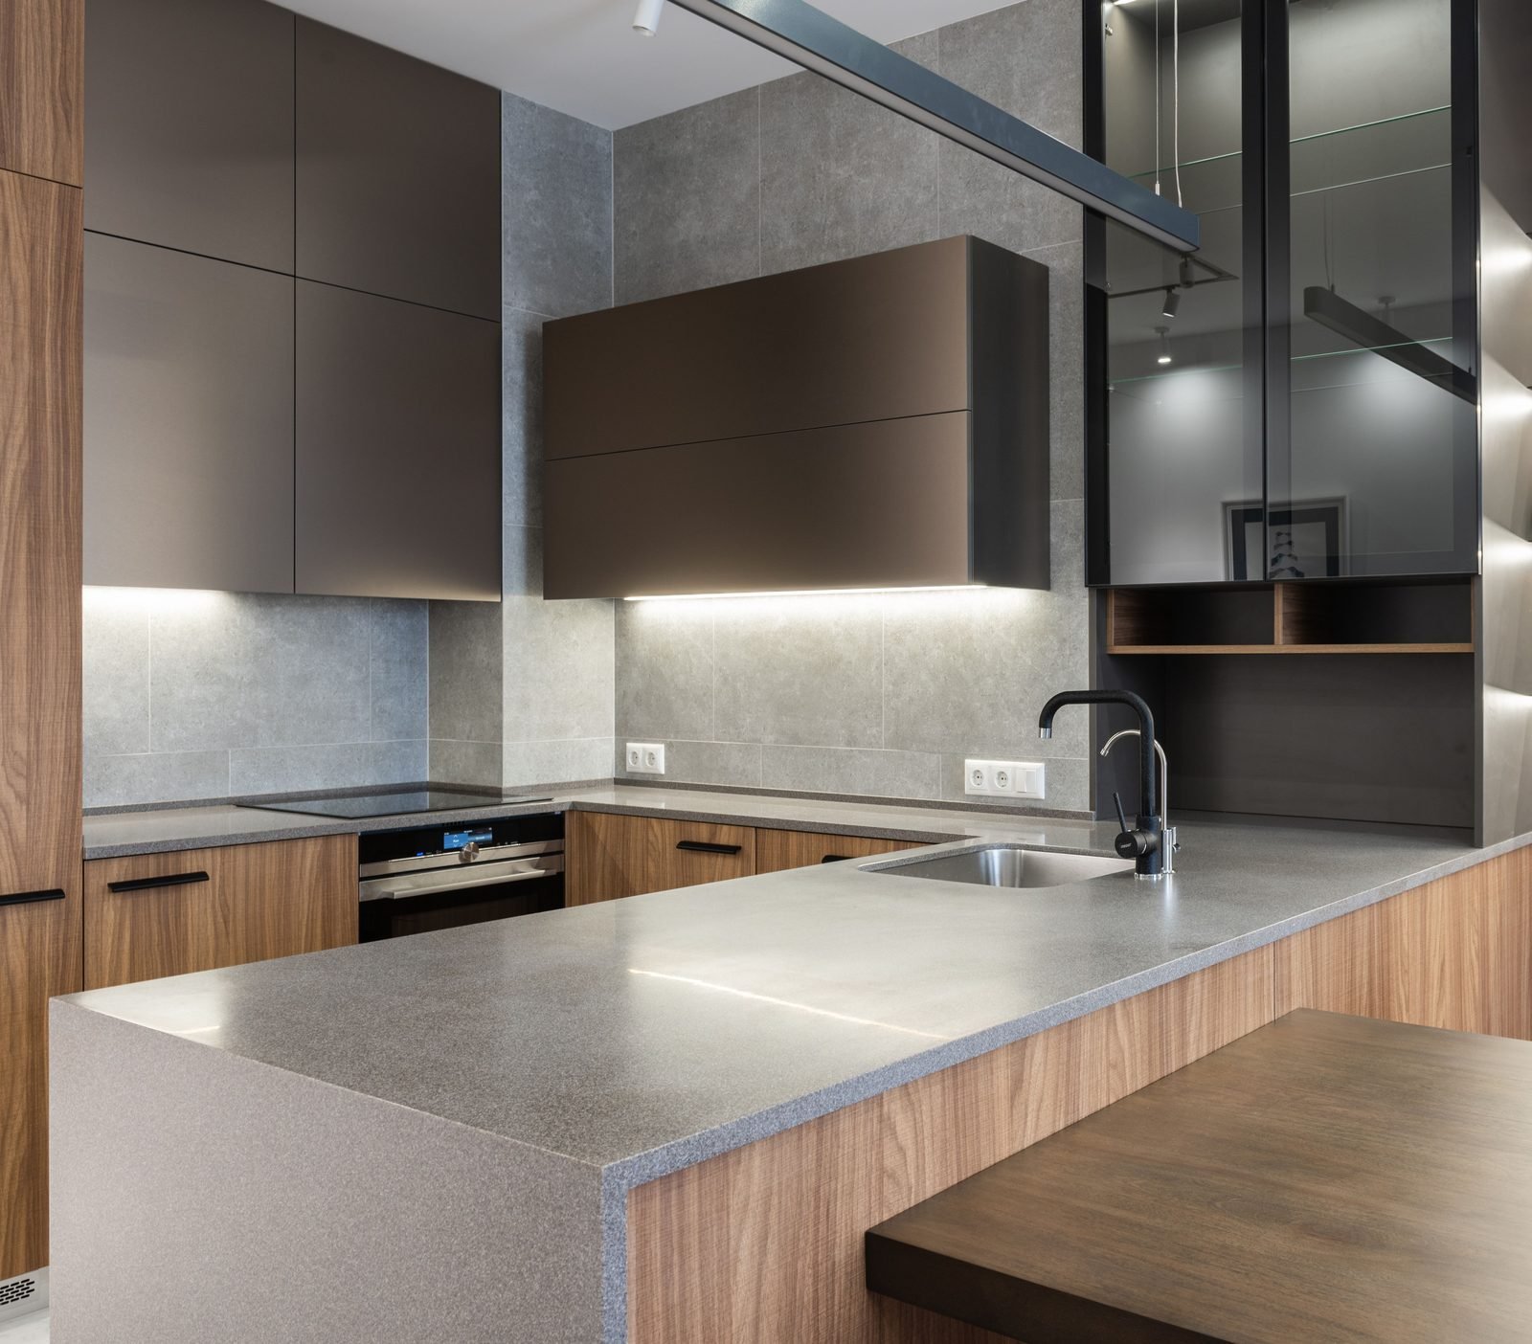
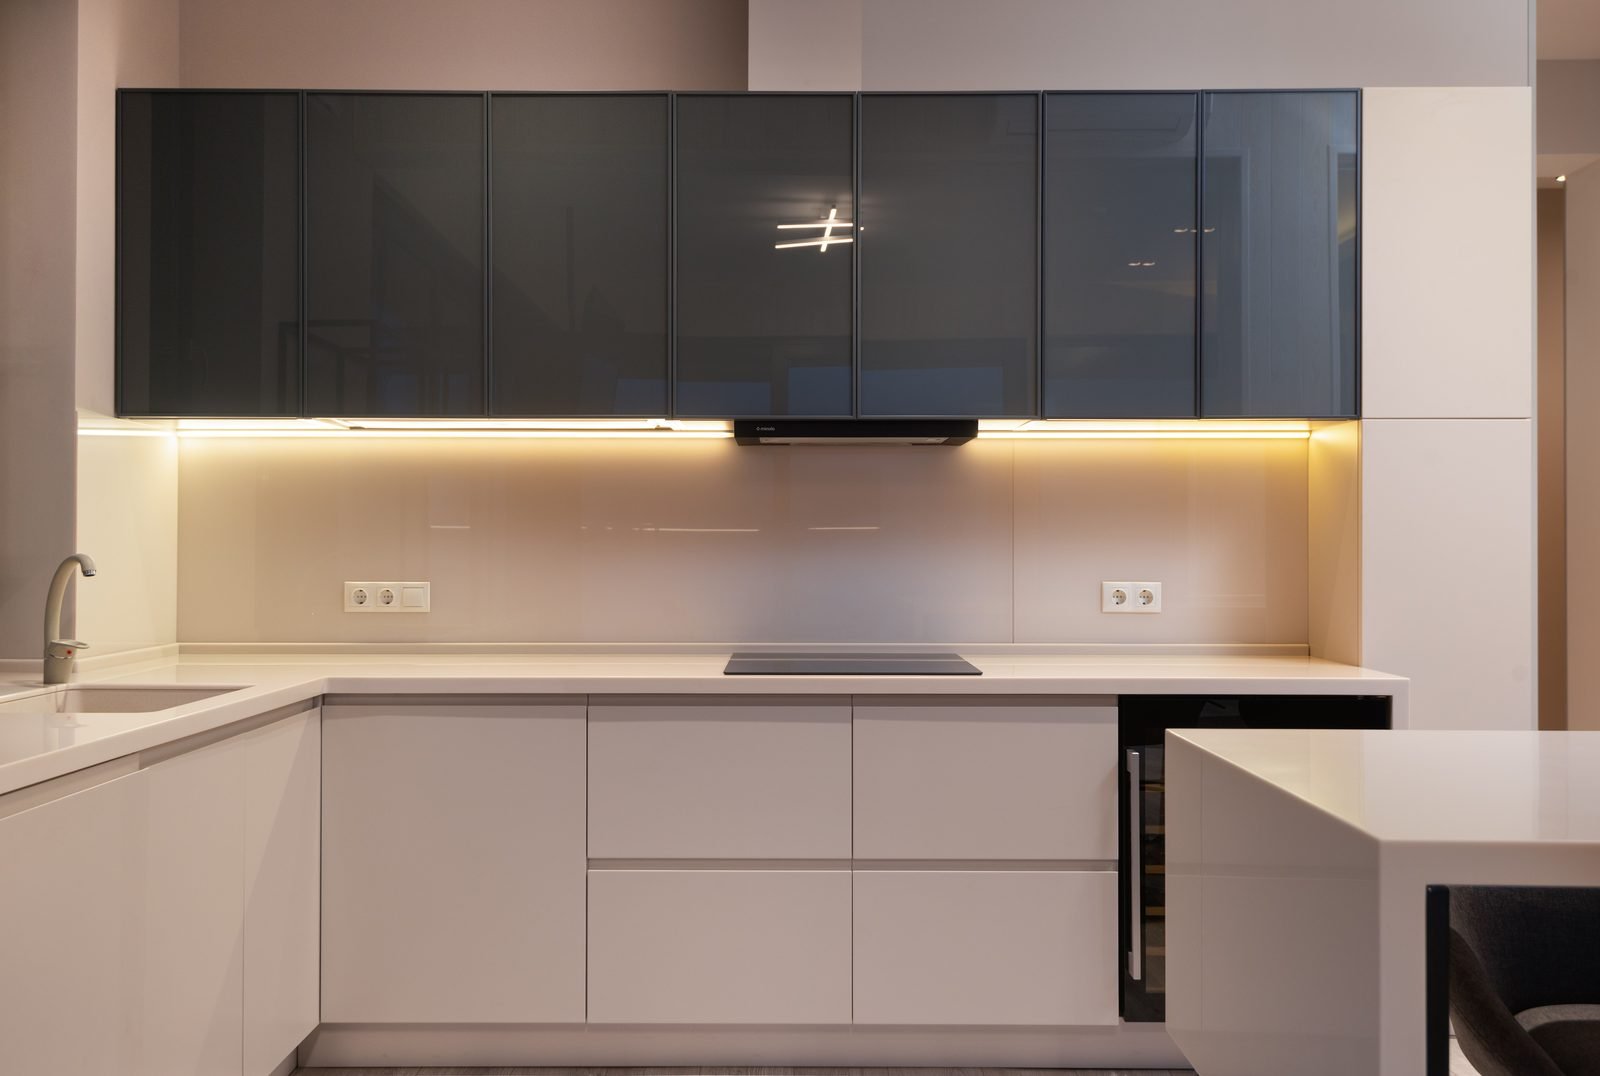
Cabinetry wraps around three walls, giving the most continuous counter and storage space of any layout — well suited to larger Gurgaon villas and independent floors with dedicated kitchen rooms.
Two facing counters create a galley-style layout that keeps cooking and cleaning zones separate — practical for households where more than one person cooks at a time.
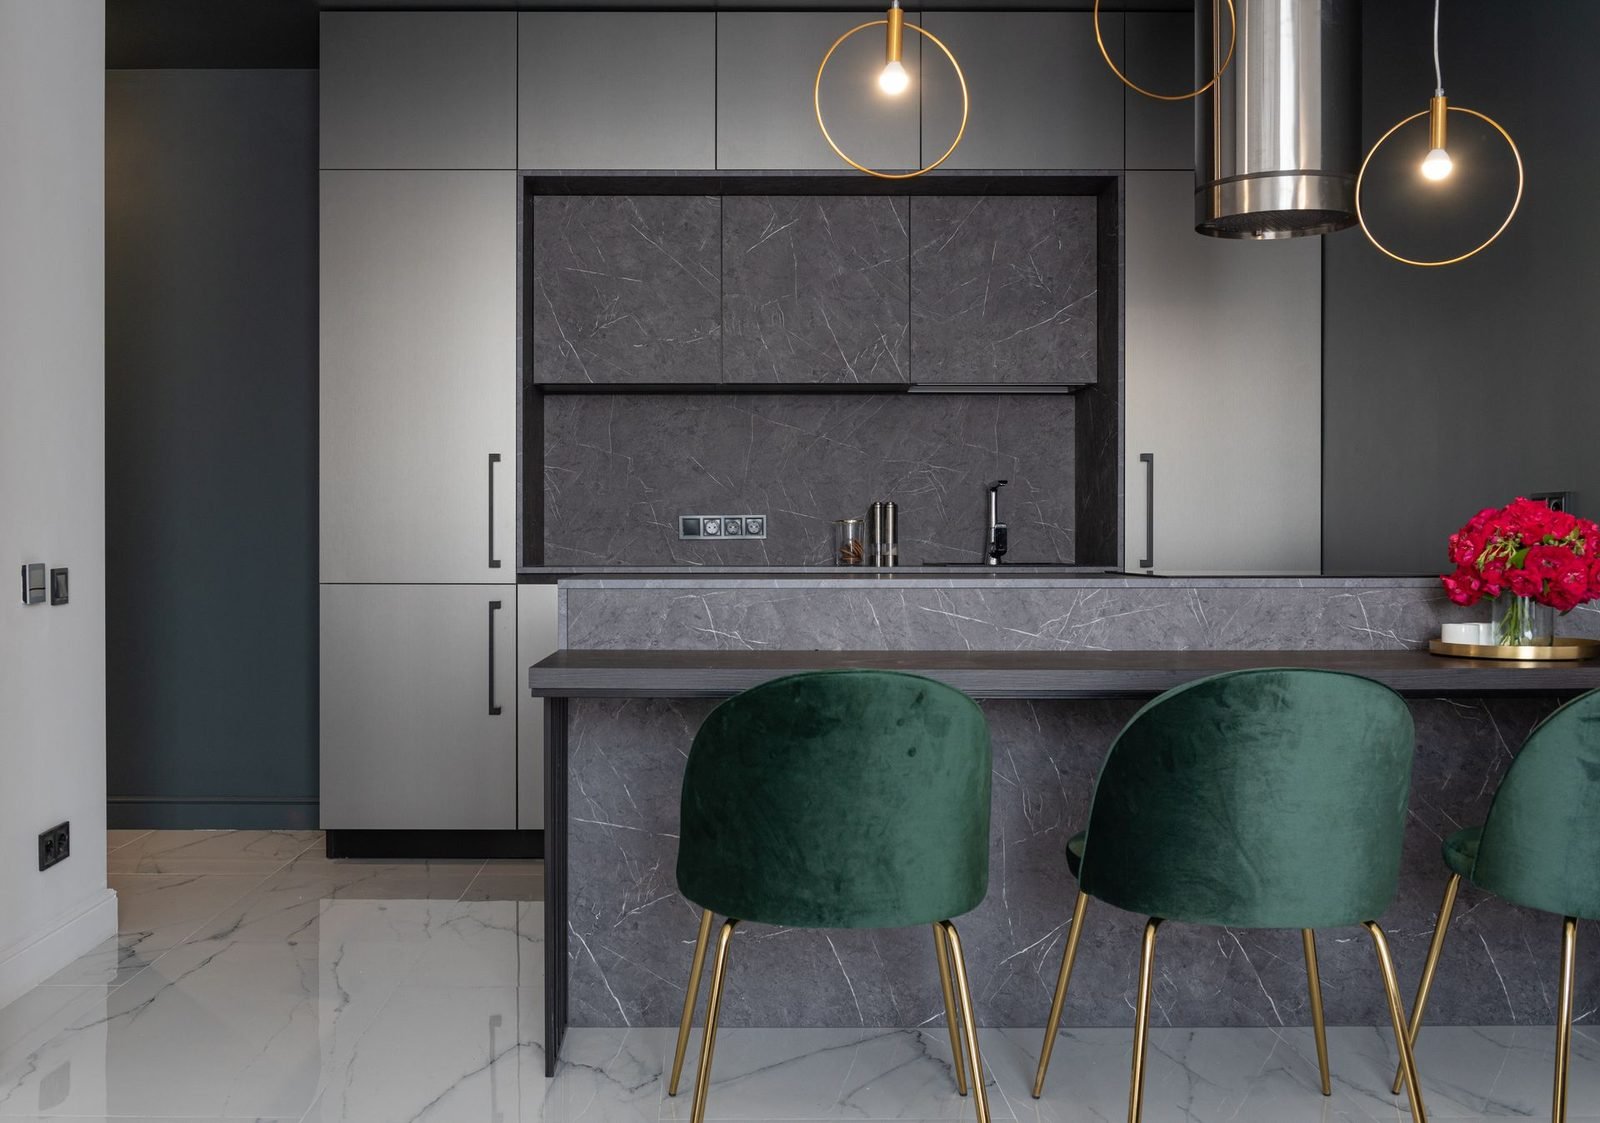
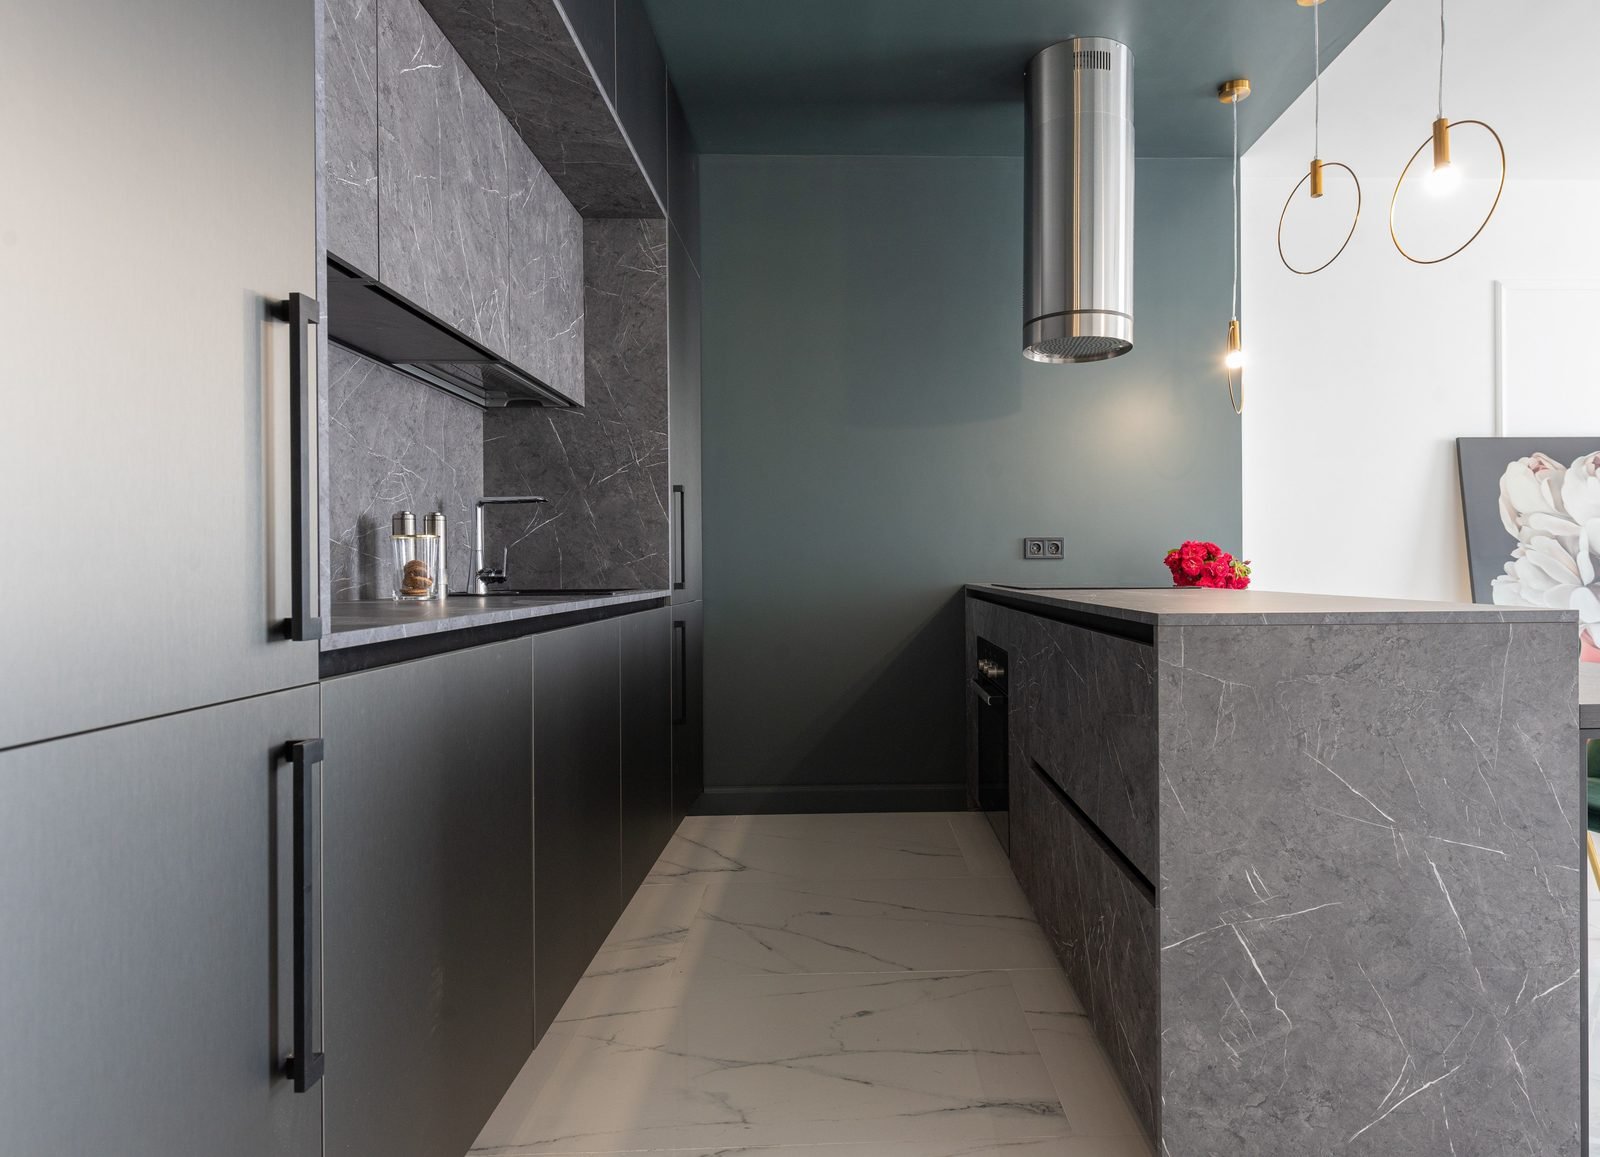
A single wall run that keeps the footprint compact — the most space-efficient option for studio apartments and smaller homes across Gurgaon and NCR.
A freestanding central module adds prep space, seating or a secondary hob — designed for villas and larger floor plans with open-plan living and dining.
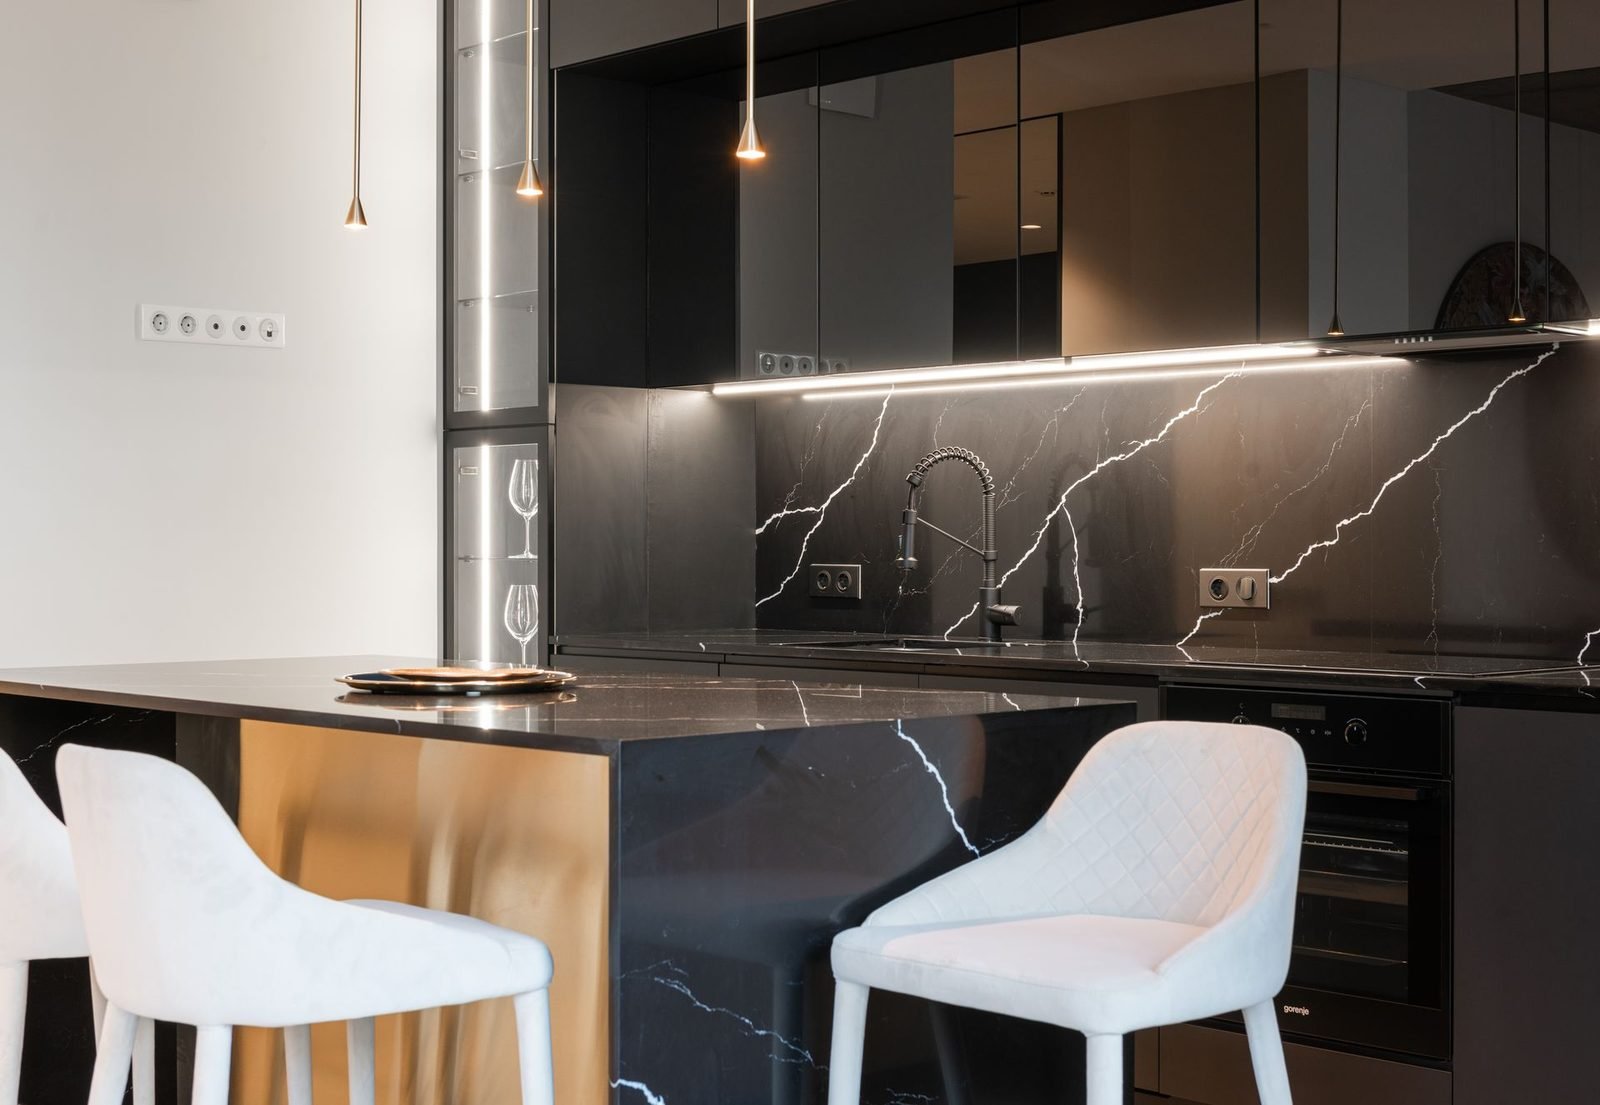
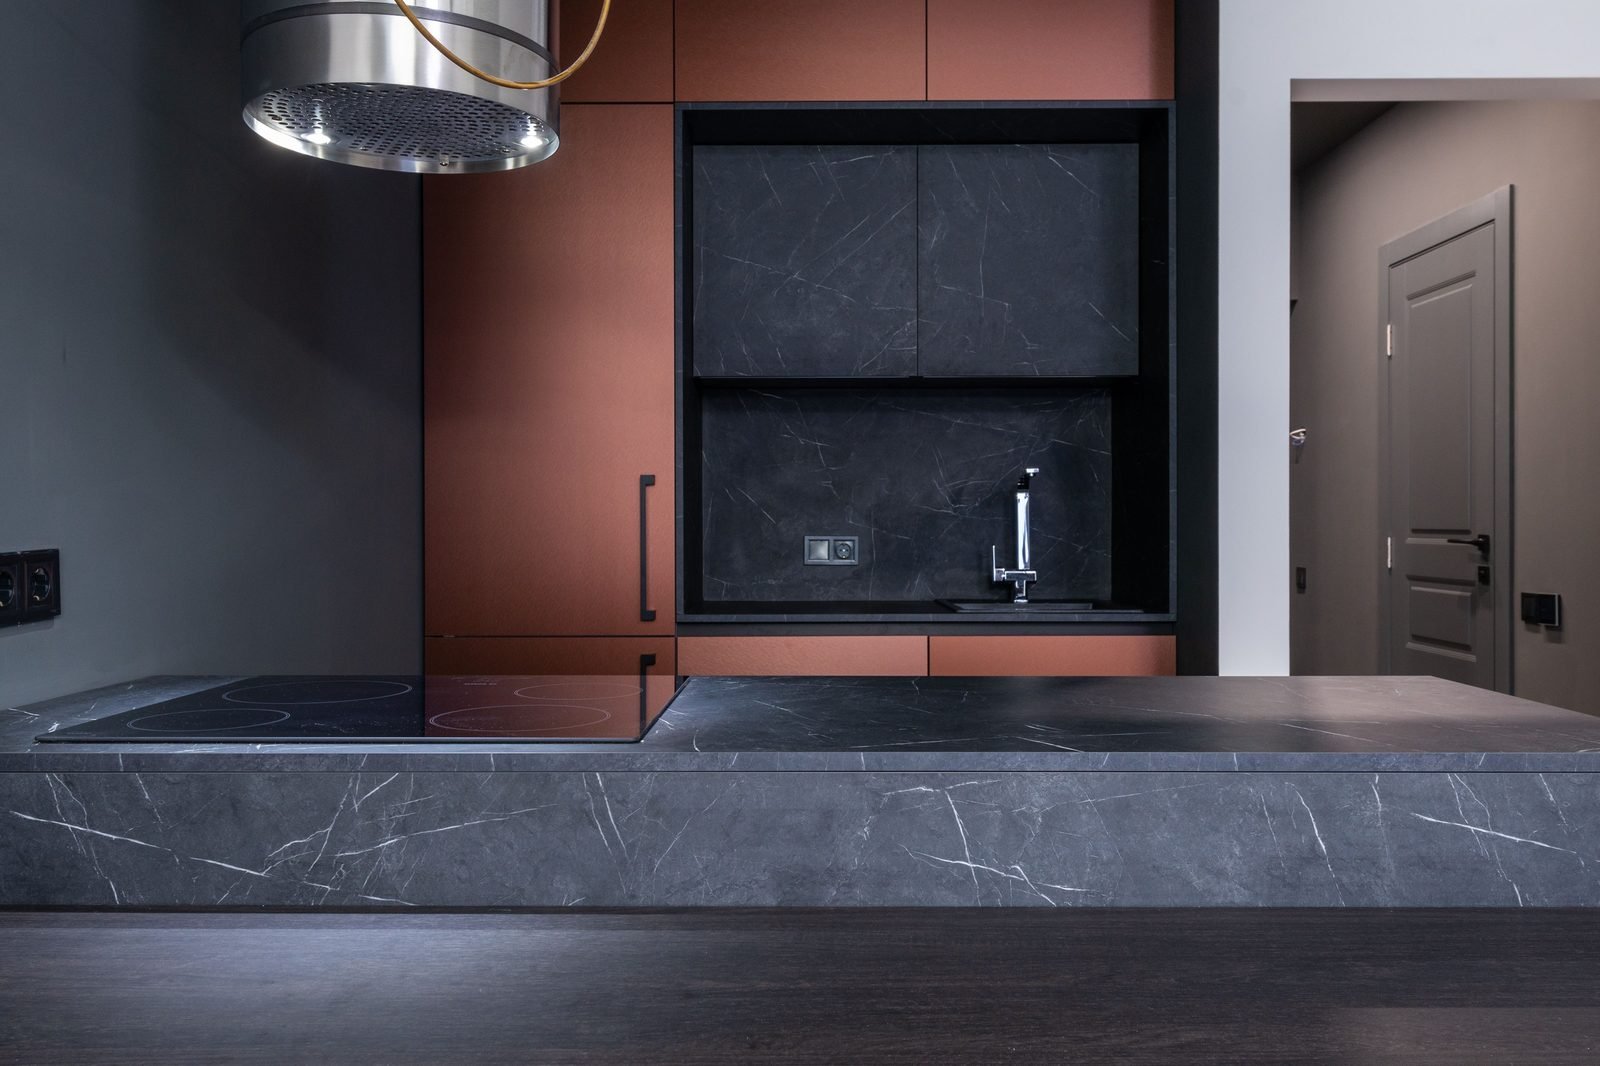
A wraparound layout with an added peninsula for extra seating and storage — well suited to family homes that use the kitchen as a gathering space.
The same wood-free stone system extends beyond the kitchen — and our service team supports it well after installation.
Sliding or hinged wardrobes built in FlexStone, finished to match your kitchen's fascia and hardware.
Standalone stone-core storage cabinets for utility rooms, pantries and dressing areas.
Replace an existing wooden or laminate countertop with a sealed stone surface, edge-finished on site.
Moisture-proof stone cladding for walls behind the hob, sink or counter.
Built-in hob, chimney, oven and dishwasher integration during installation.
Scheduled hinge, channel and seal check-ups within our 25-year stone guarantee and 10-year hardware warranty.
 LivFlex